
Case study . interior design . spaces
Lower East Side apartment, from concept to keys.
A one-bedroom in Manhattan’s Lower East Side, designed, documented, fabricated and built by arttviz. Six chapters, one apartment.
- Project
- Residential renovation
- Scope
- Design, construction documents, millwork fabrication, build
- Place
- Lower East Side, New York
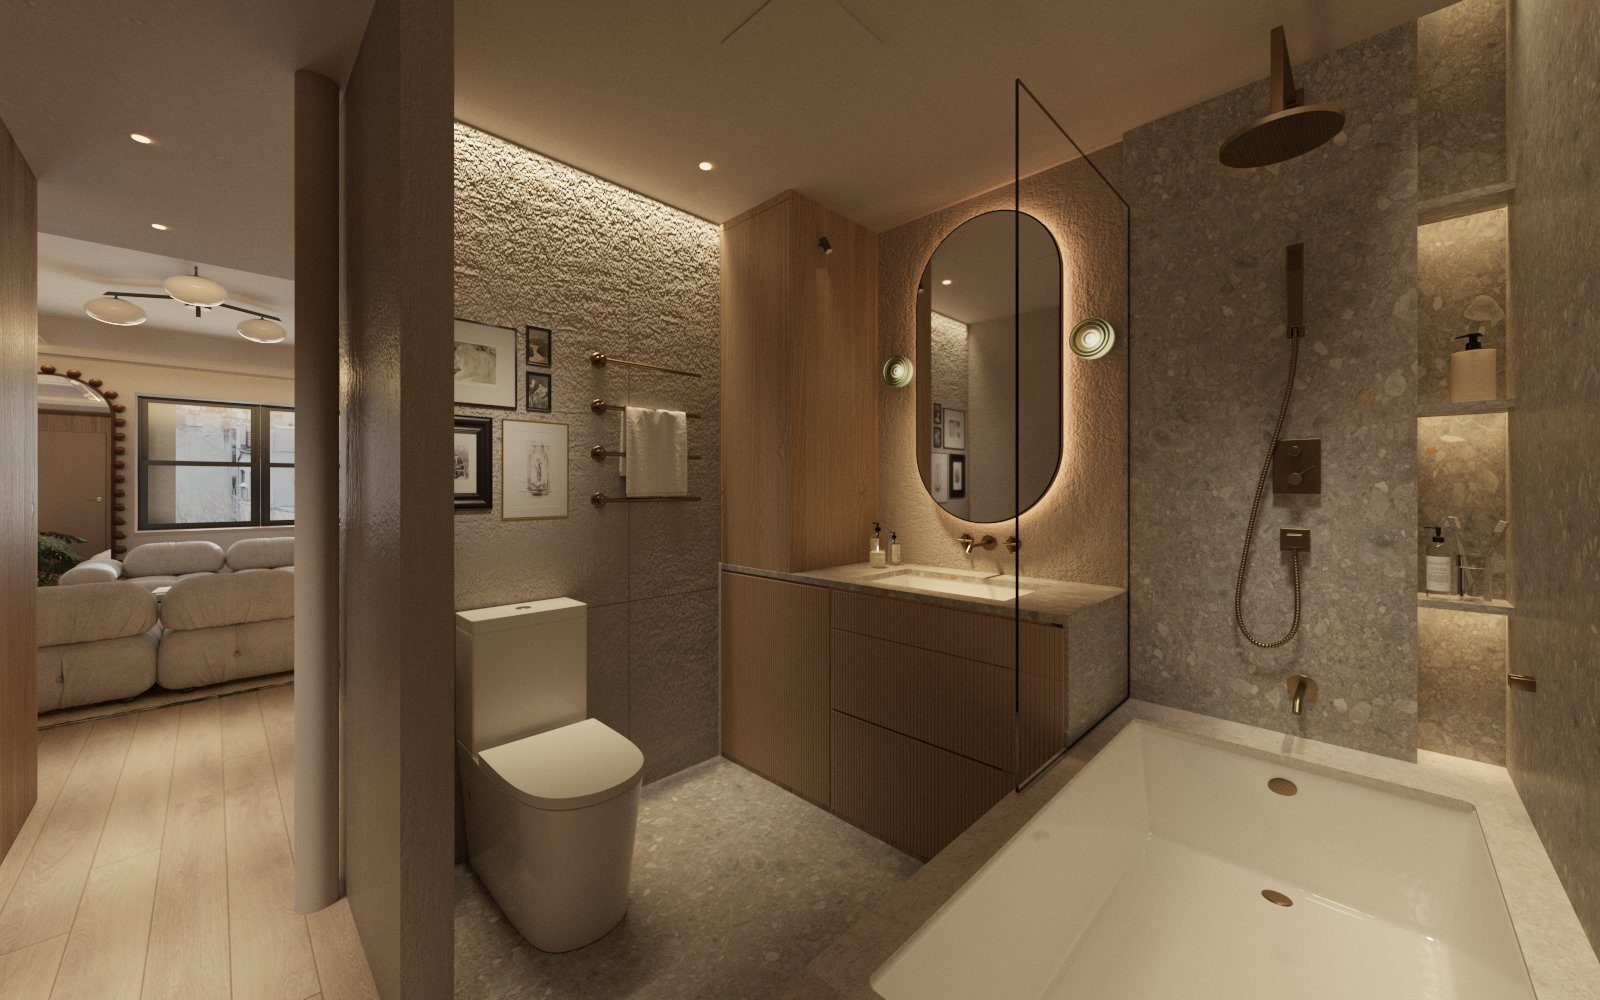
01 . Concept
The palette comes first: warm oak, olive velvet, rust and ink prints, a soft sage check, gray marble and terrazzo, brass. Then renders set the rooms, and the stone is chosen at the yard.
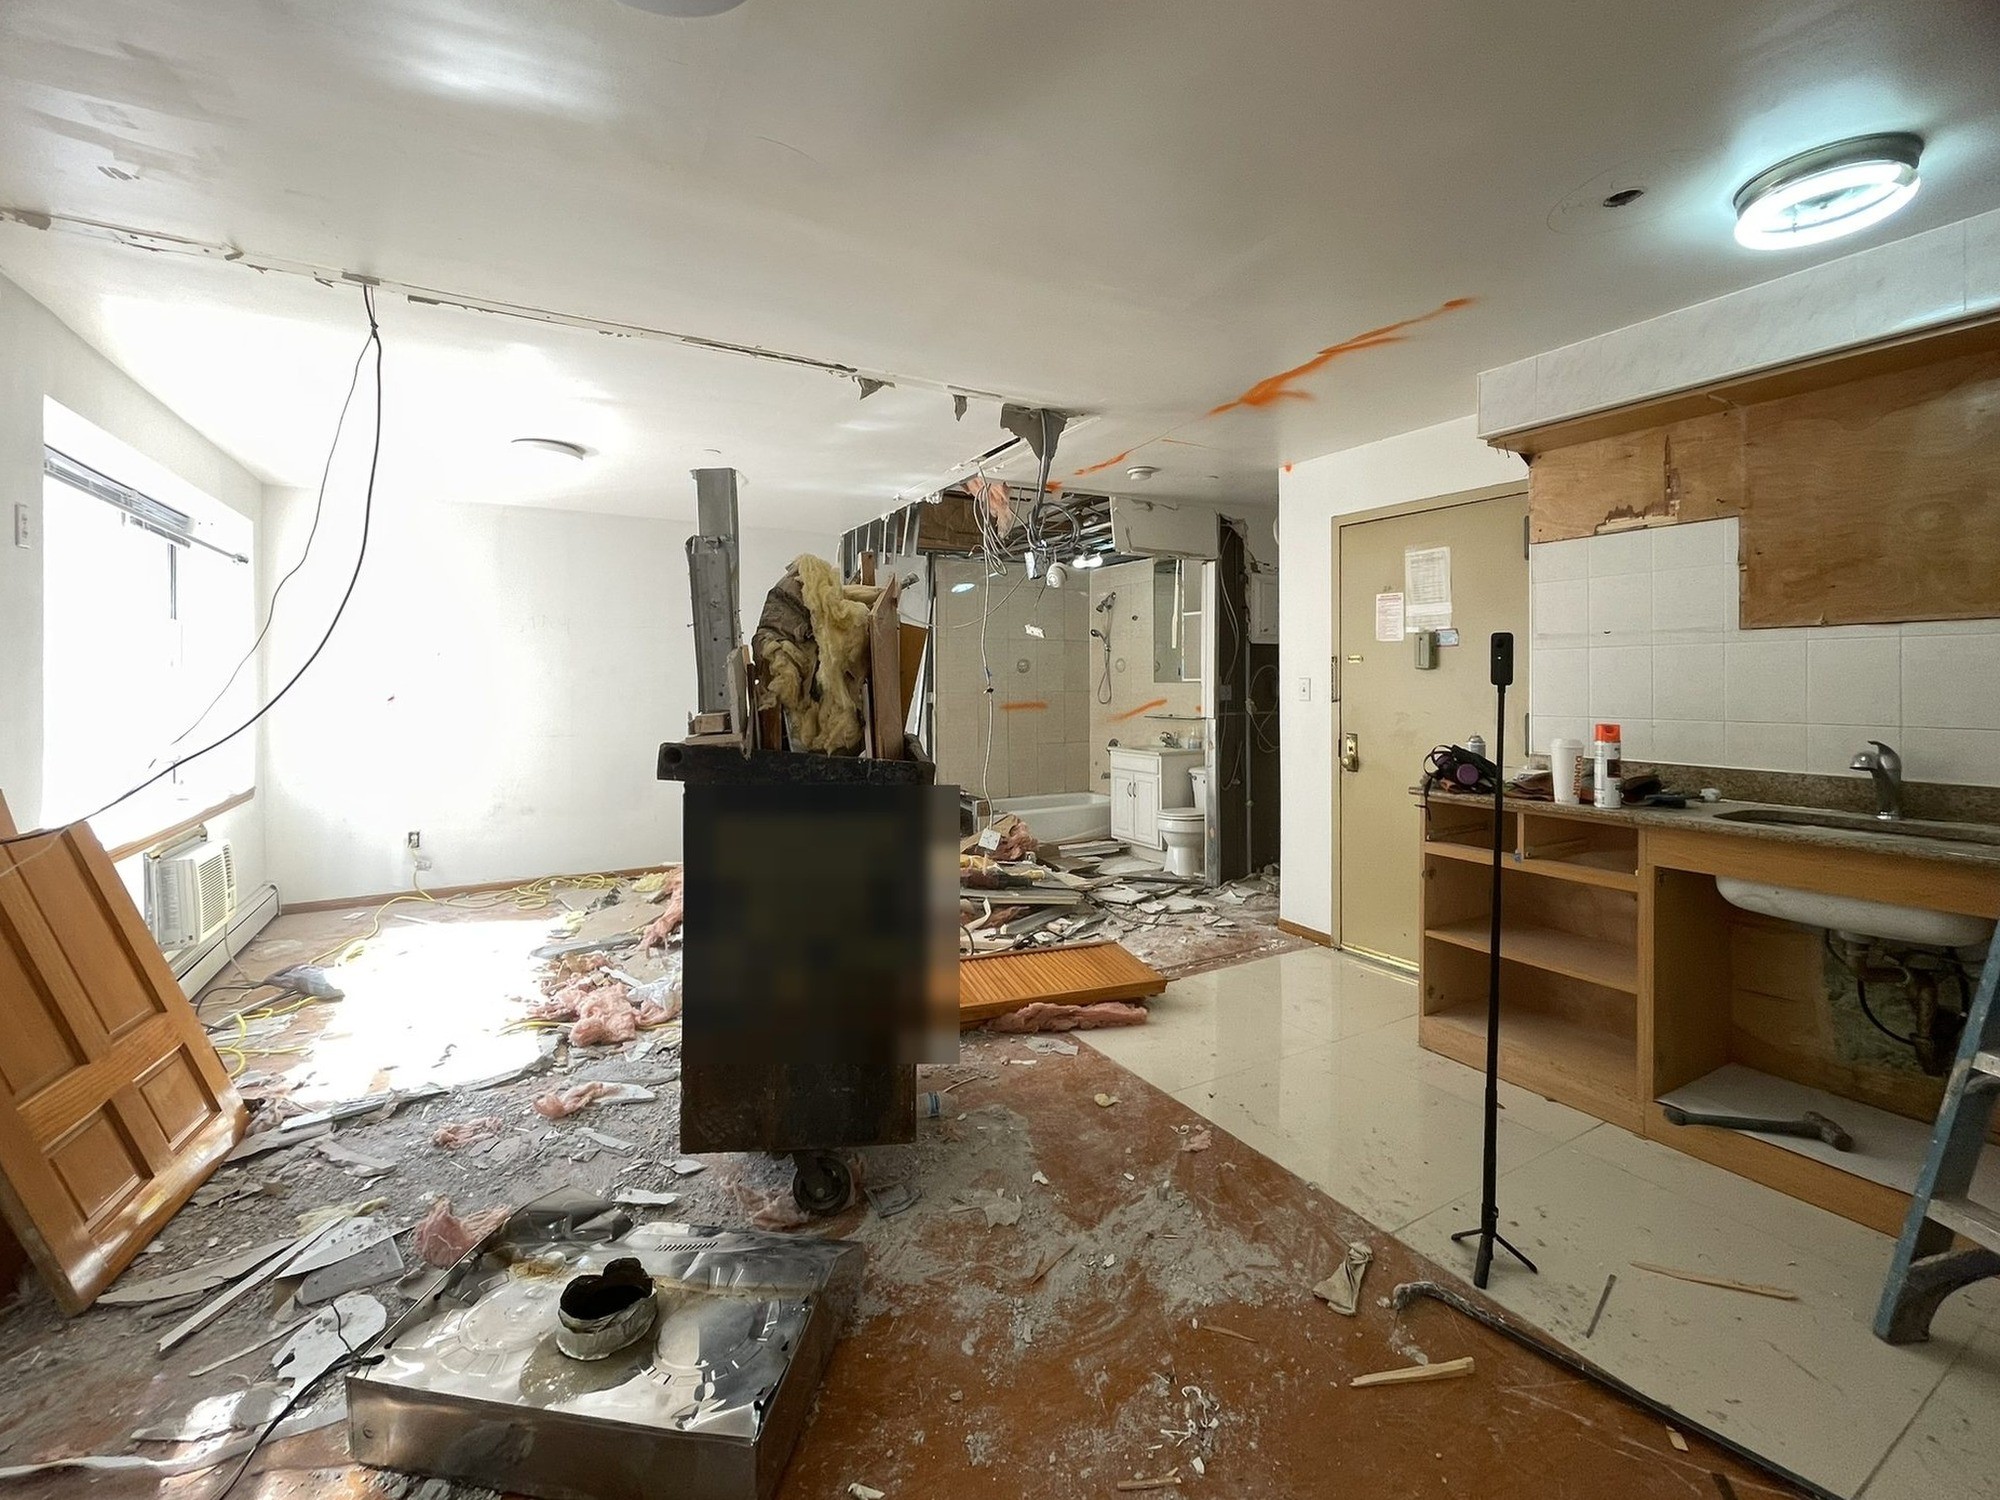
02 . Before
A tired walk-up unit: a builder kitchen by the door, a dated bath, dropped ceilings. Demolition opened everything back to the steel and the brick.
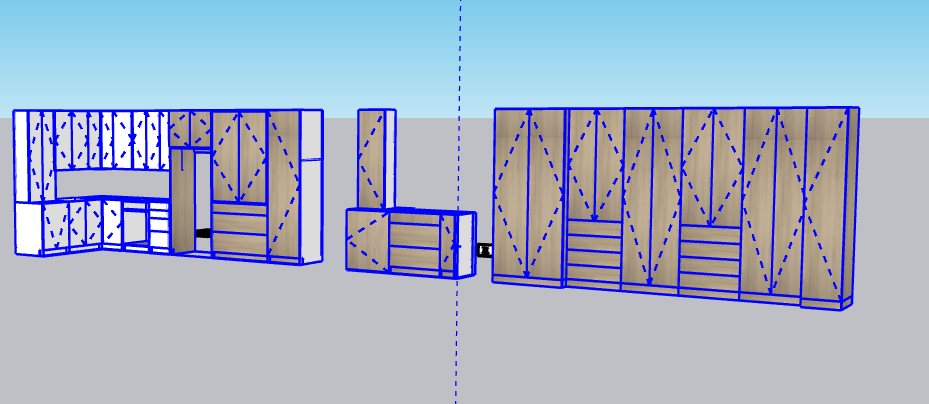
03 . Documents
The design becomes drawings: construction documents with the electrical and lighting plan, a 3D model of every cabinet, and the cut sheets the CNC runs from.
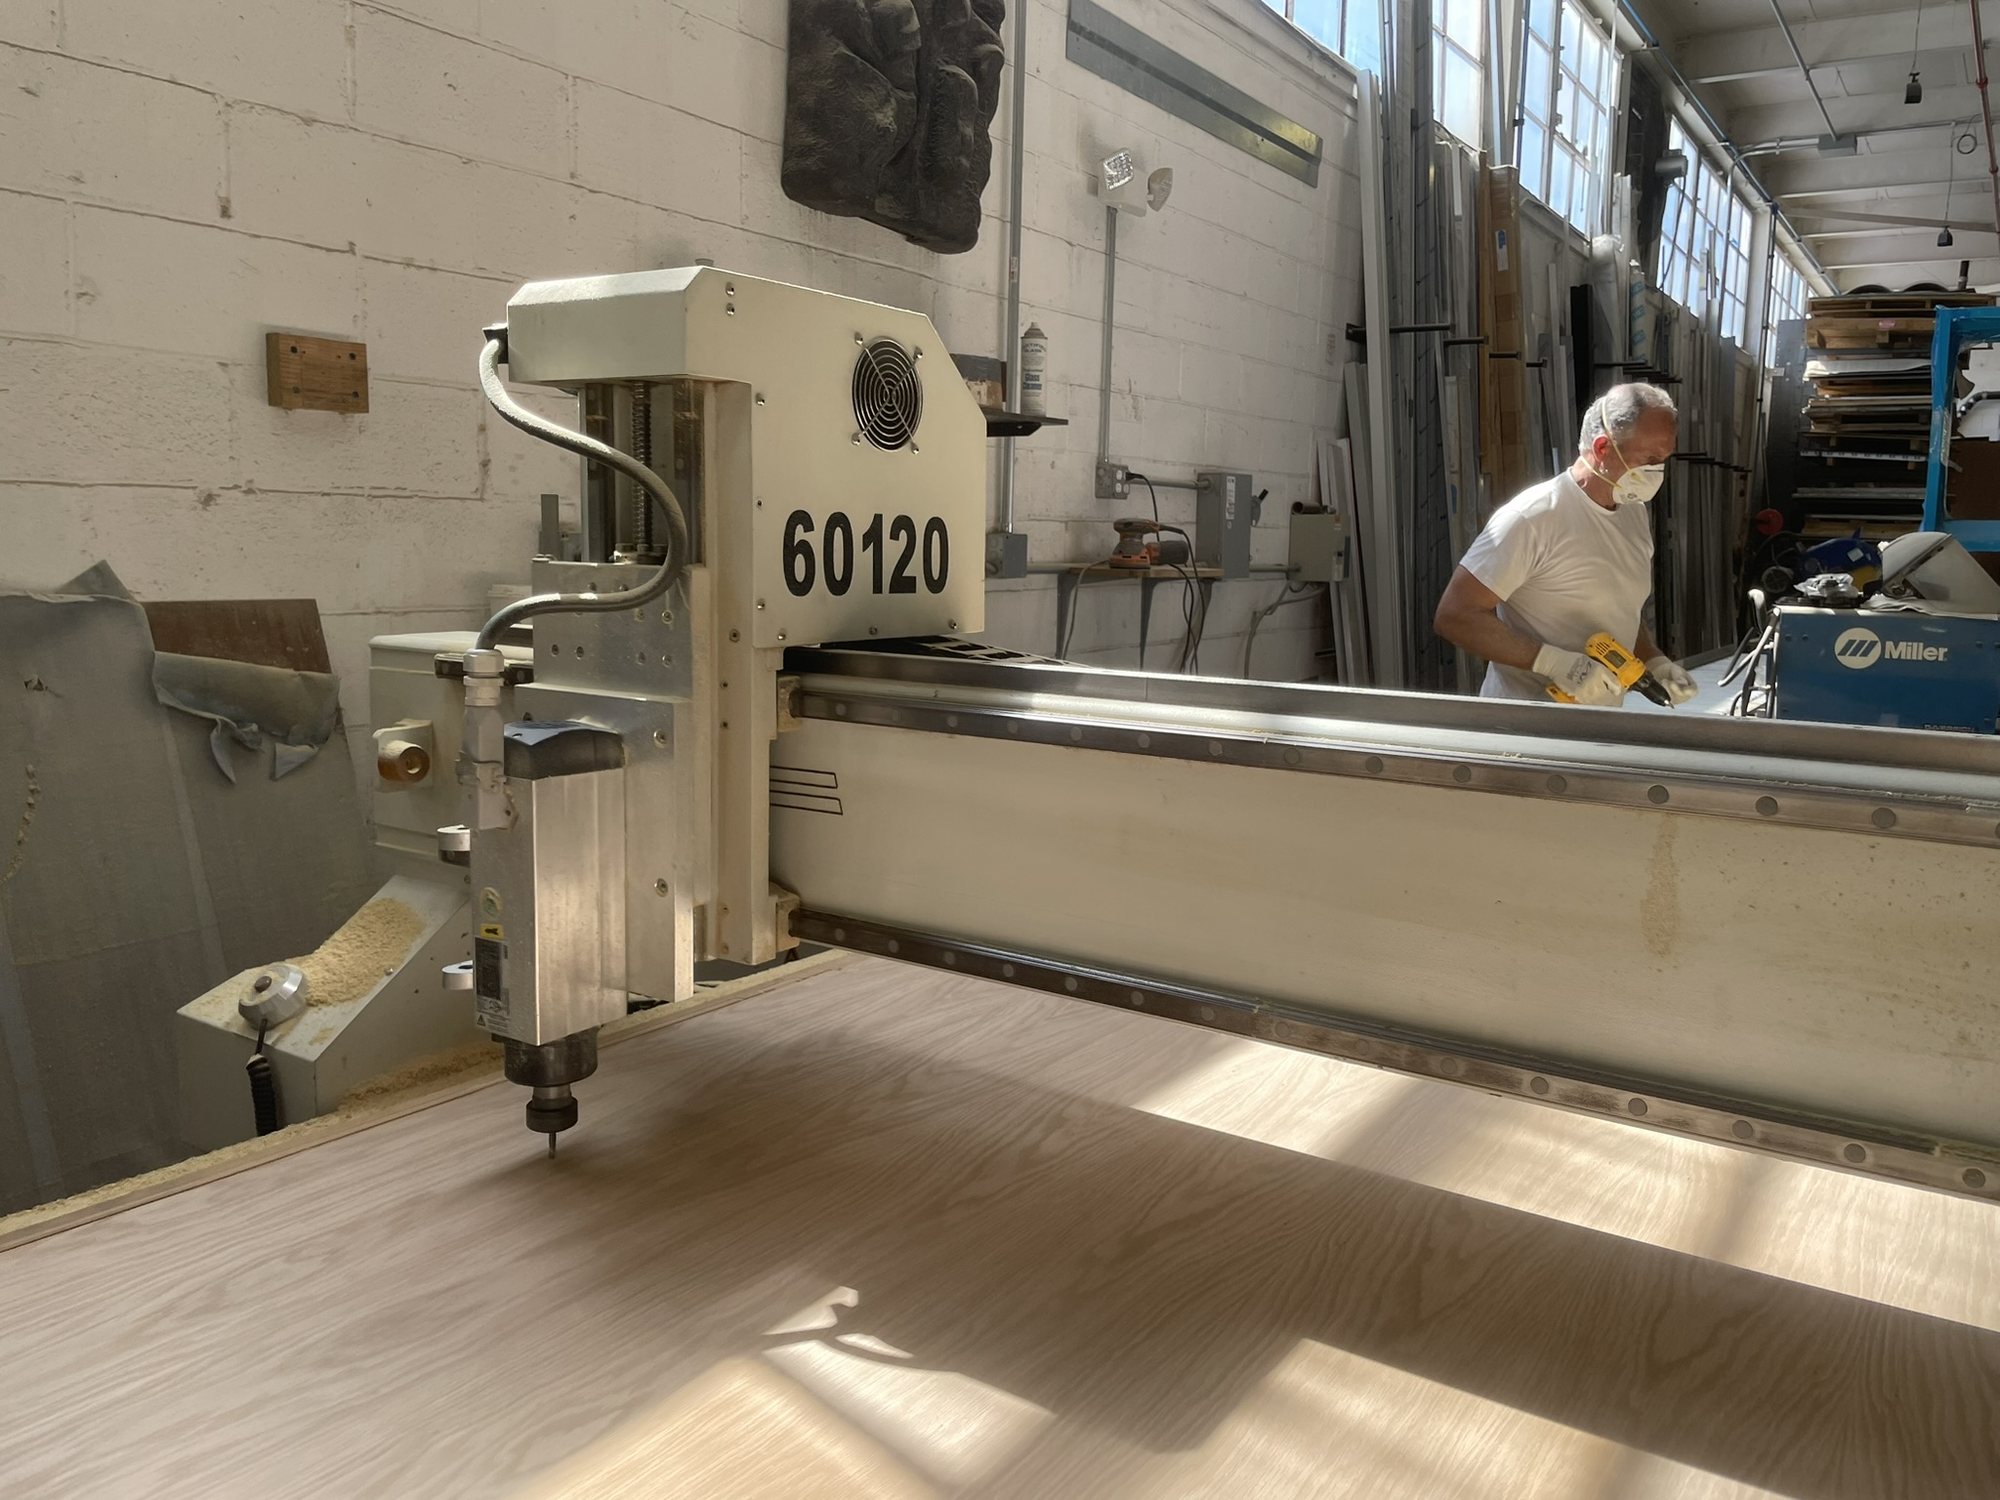
04 . Fabrication
The cut sheets go to the CNC, and every panel comes off the bed numbered. Then hinge cups, hardware and edges by hand, in the shop.
05 . Build
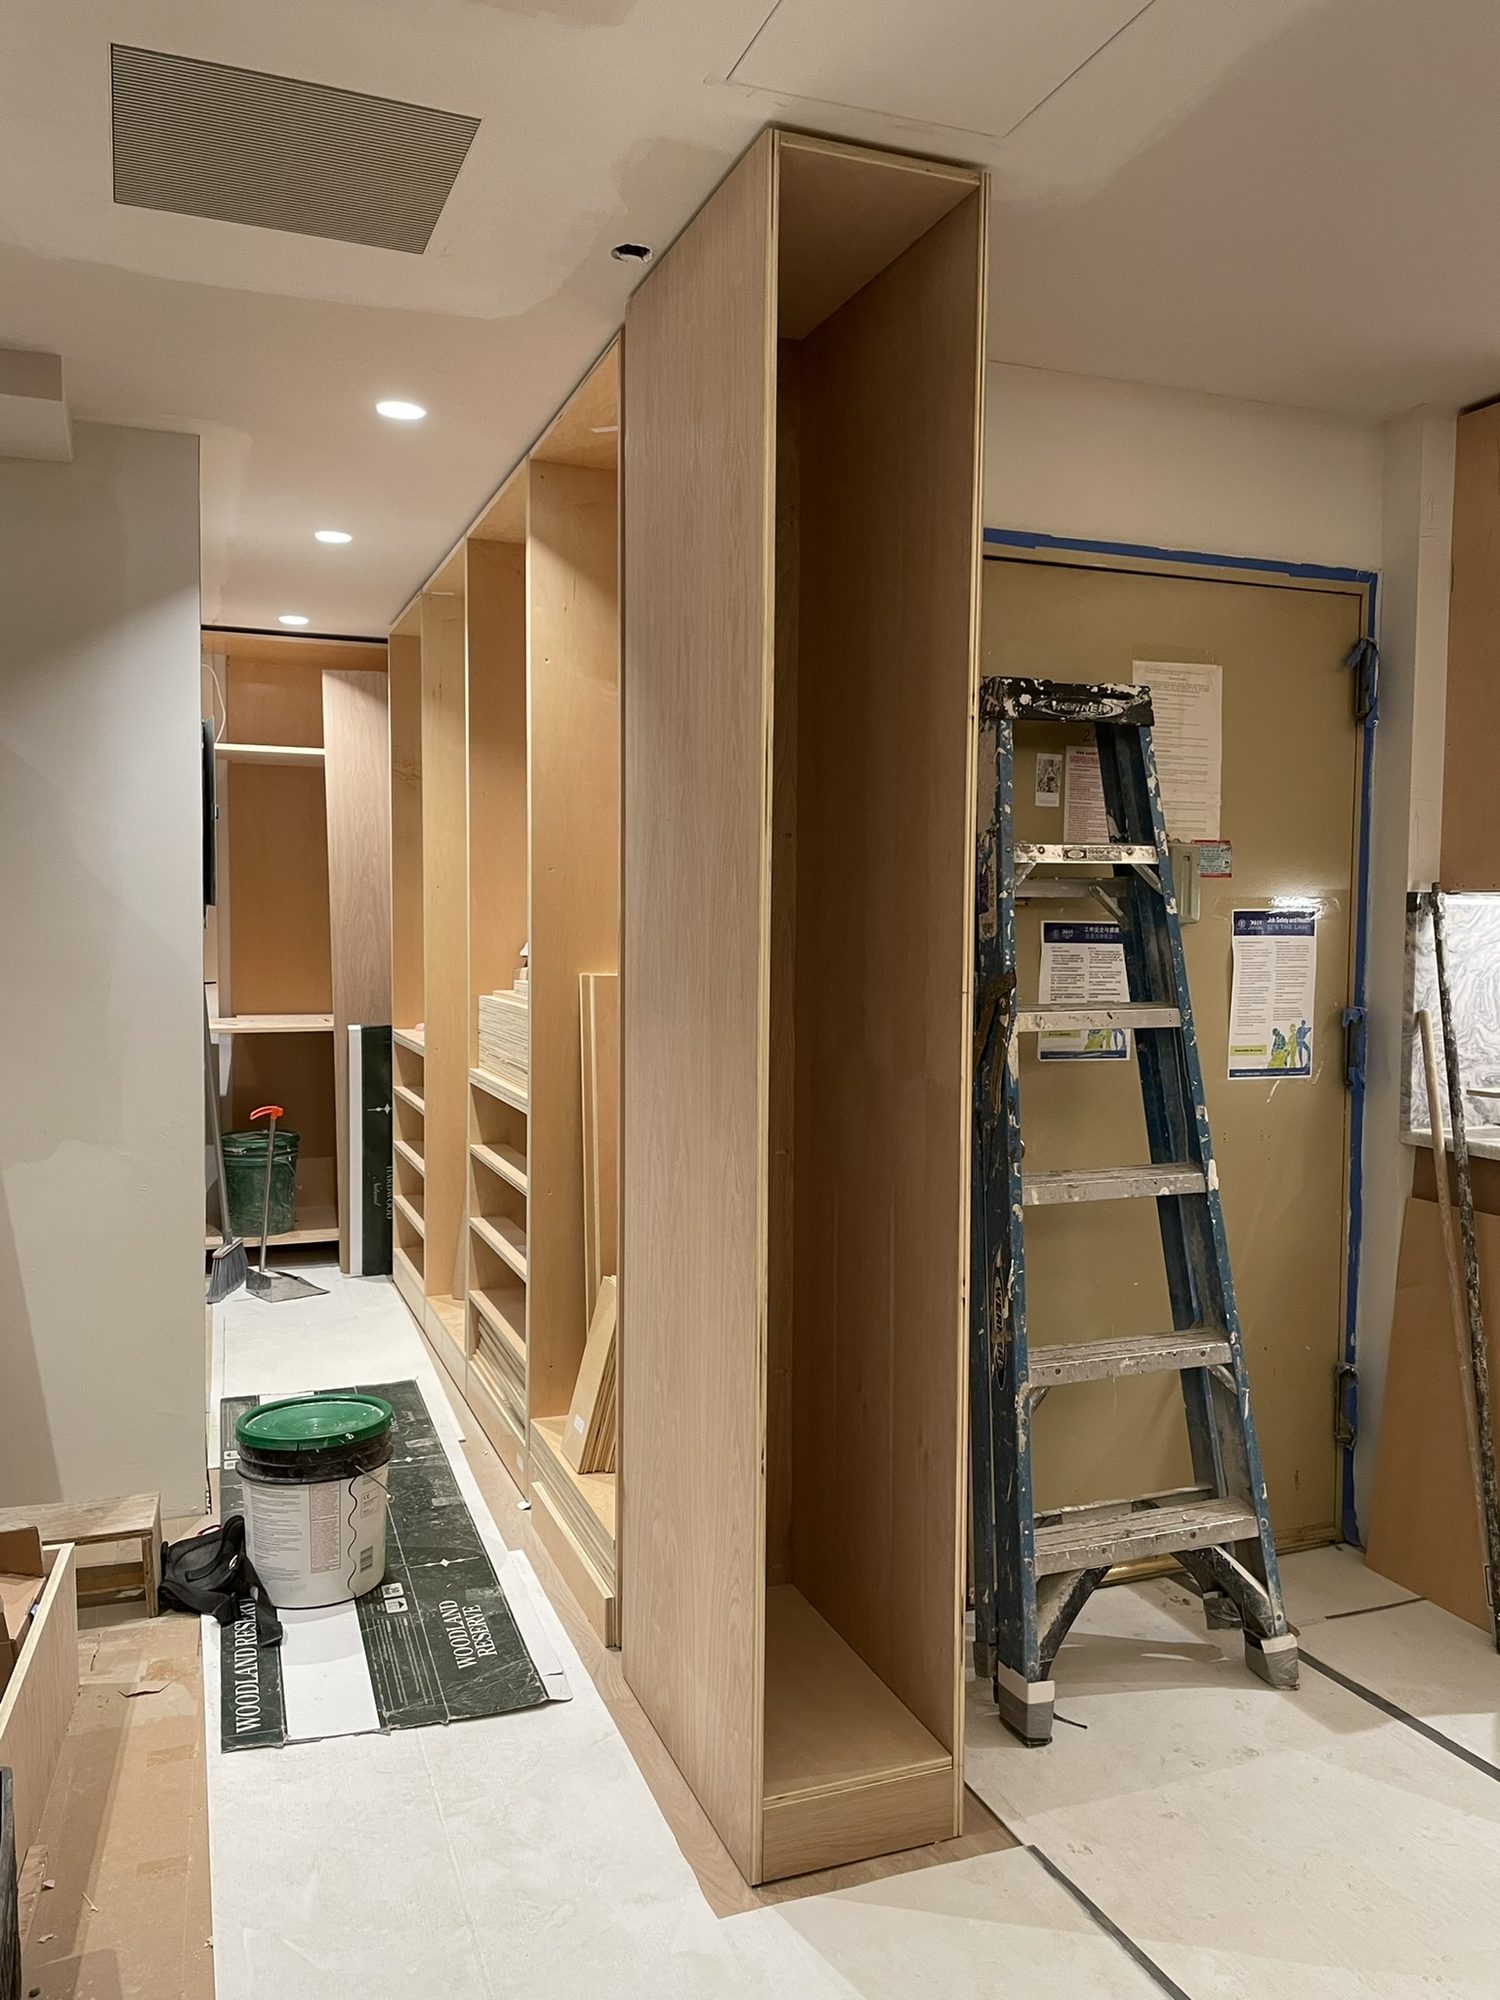
New ceilings and wiring, a waterproofed bath built around its tub, the cabinets set and the fronts hung, and a new balcony on the street side.
06 . Finished
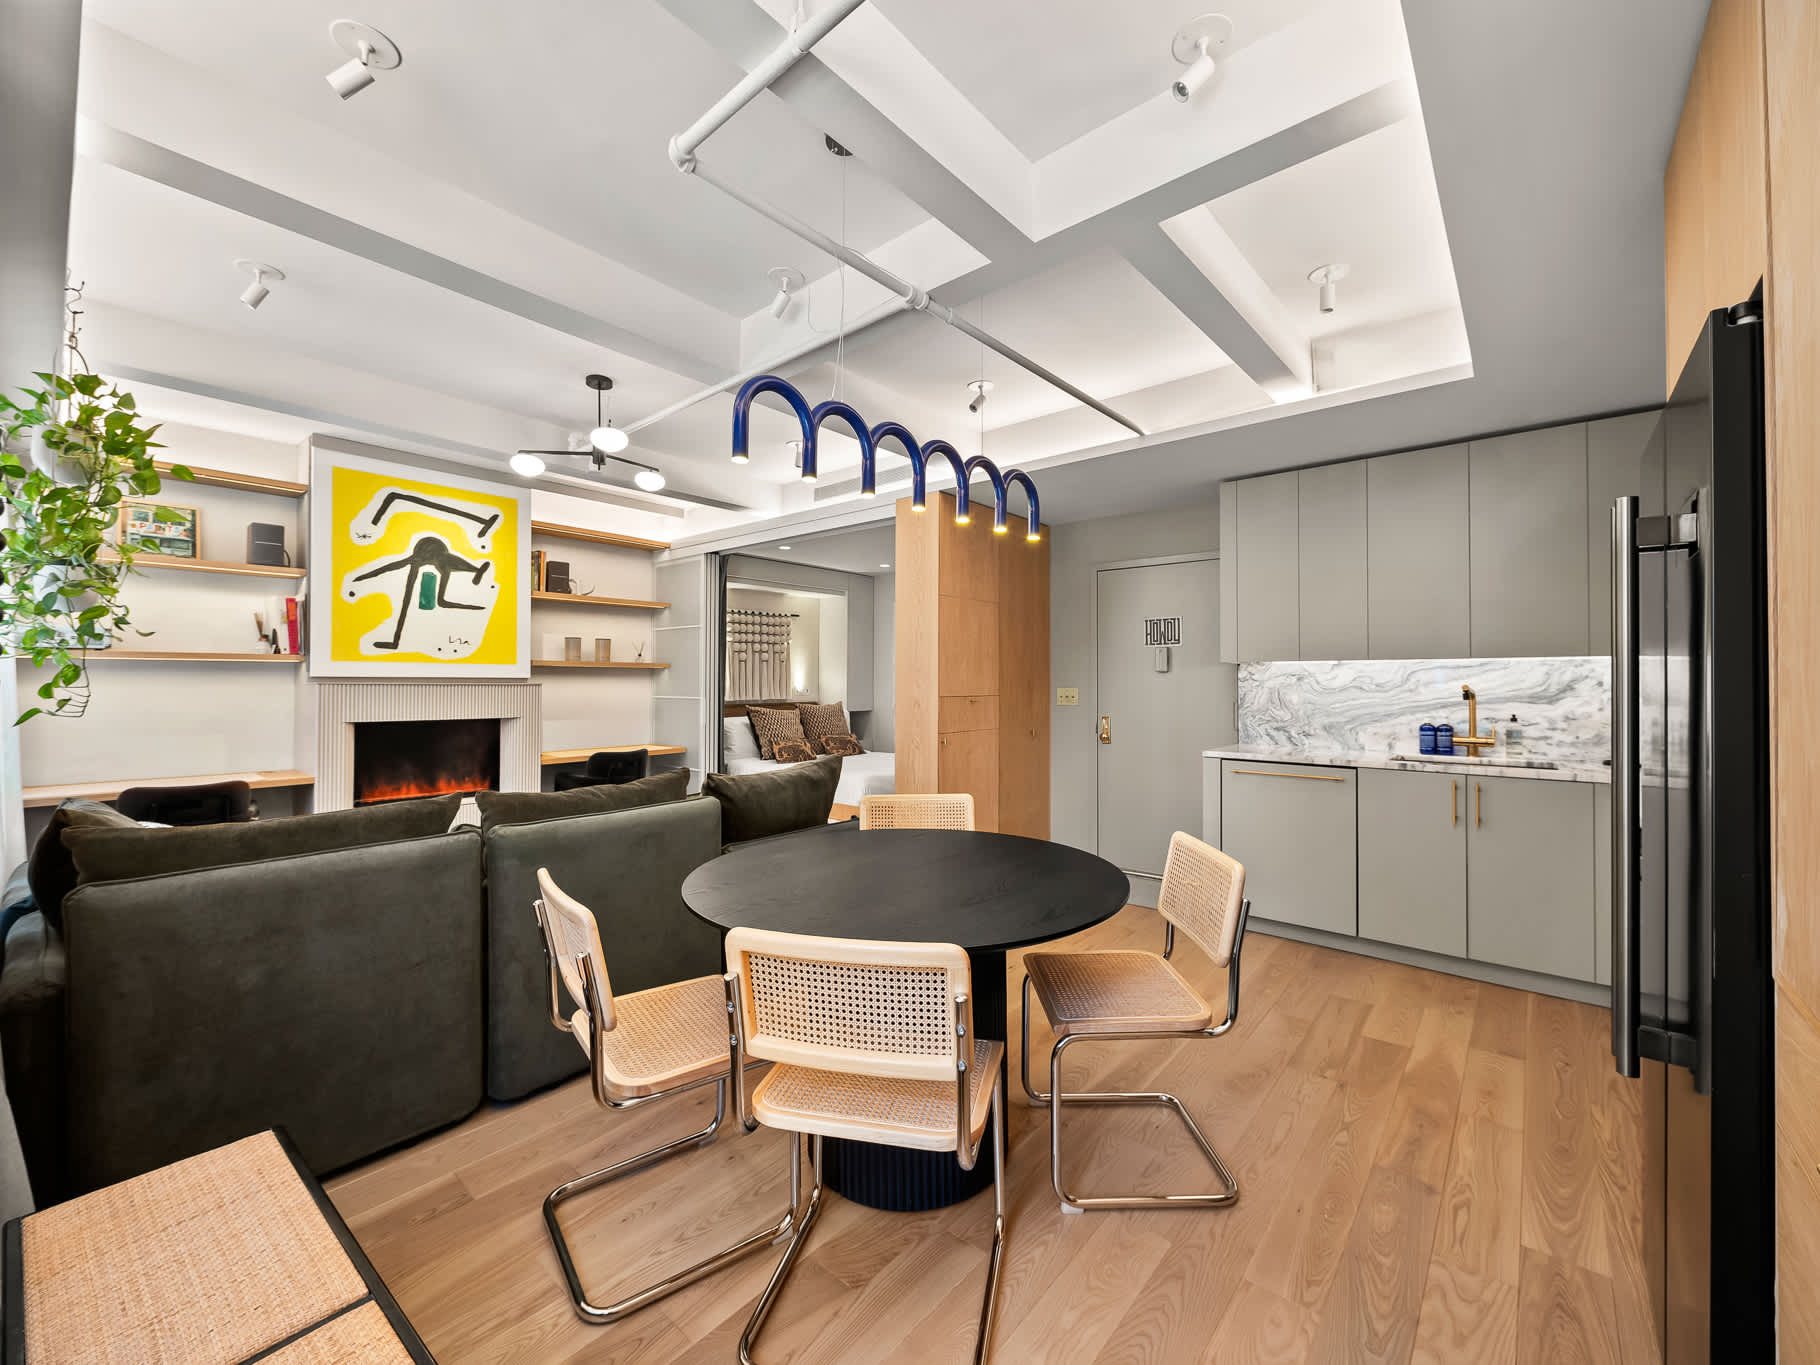
The apartment as it lives now: a fluted fireplace and desk wall, a Murphy bed behind sliding panels, an oak pantry that opens, and the marble from the yard on the kitchen wall.
Planning a renovation?
From the first palette to the last hinge, with the drawings and the shop in the same hands.