
Still . 3D rendering and marketing
In plain words
arttviz is a New York studio for visualization, interior design and art. We turn drawings into renders, films, 360 tours and marketing material that help developers, brokers, architects and designers sell, approve and launch spaces.
Since 2010Visualizing spaces in New York, every image built from the real drawings and specs
On sitePhotography, film and timelapse shot in person
Beyond the renderTrained in interior architecture: from concept and CDs to fabrication and build
Perspective . the process with AI
Anyone can generate an image.Few can tellthe storyof a place.
How a render is made: the model, the light, a proof of concept, then the final image. AI comes in last, as a tool for life and motion, never in place of the drawings. Every frame is checked against the plans and specs.
Axonometric . interactive
Know exactlywhere youstand.
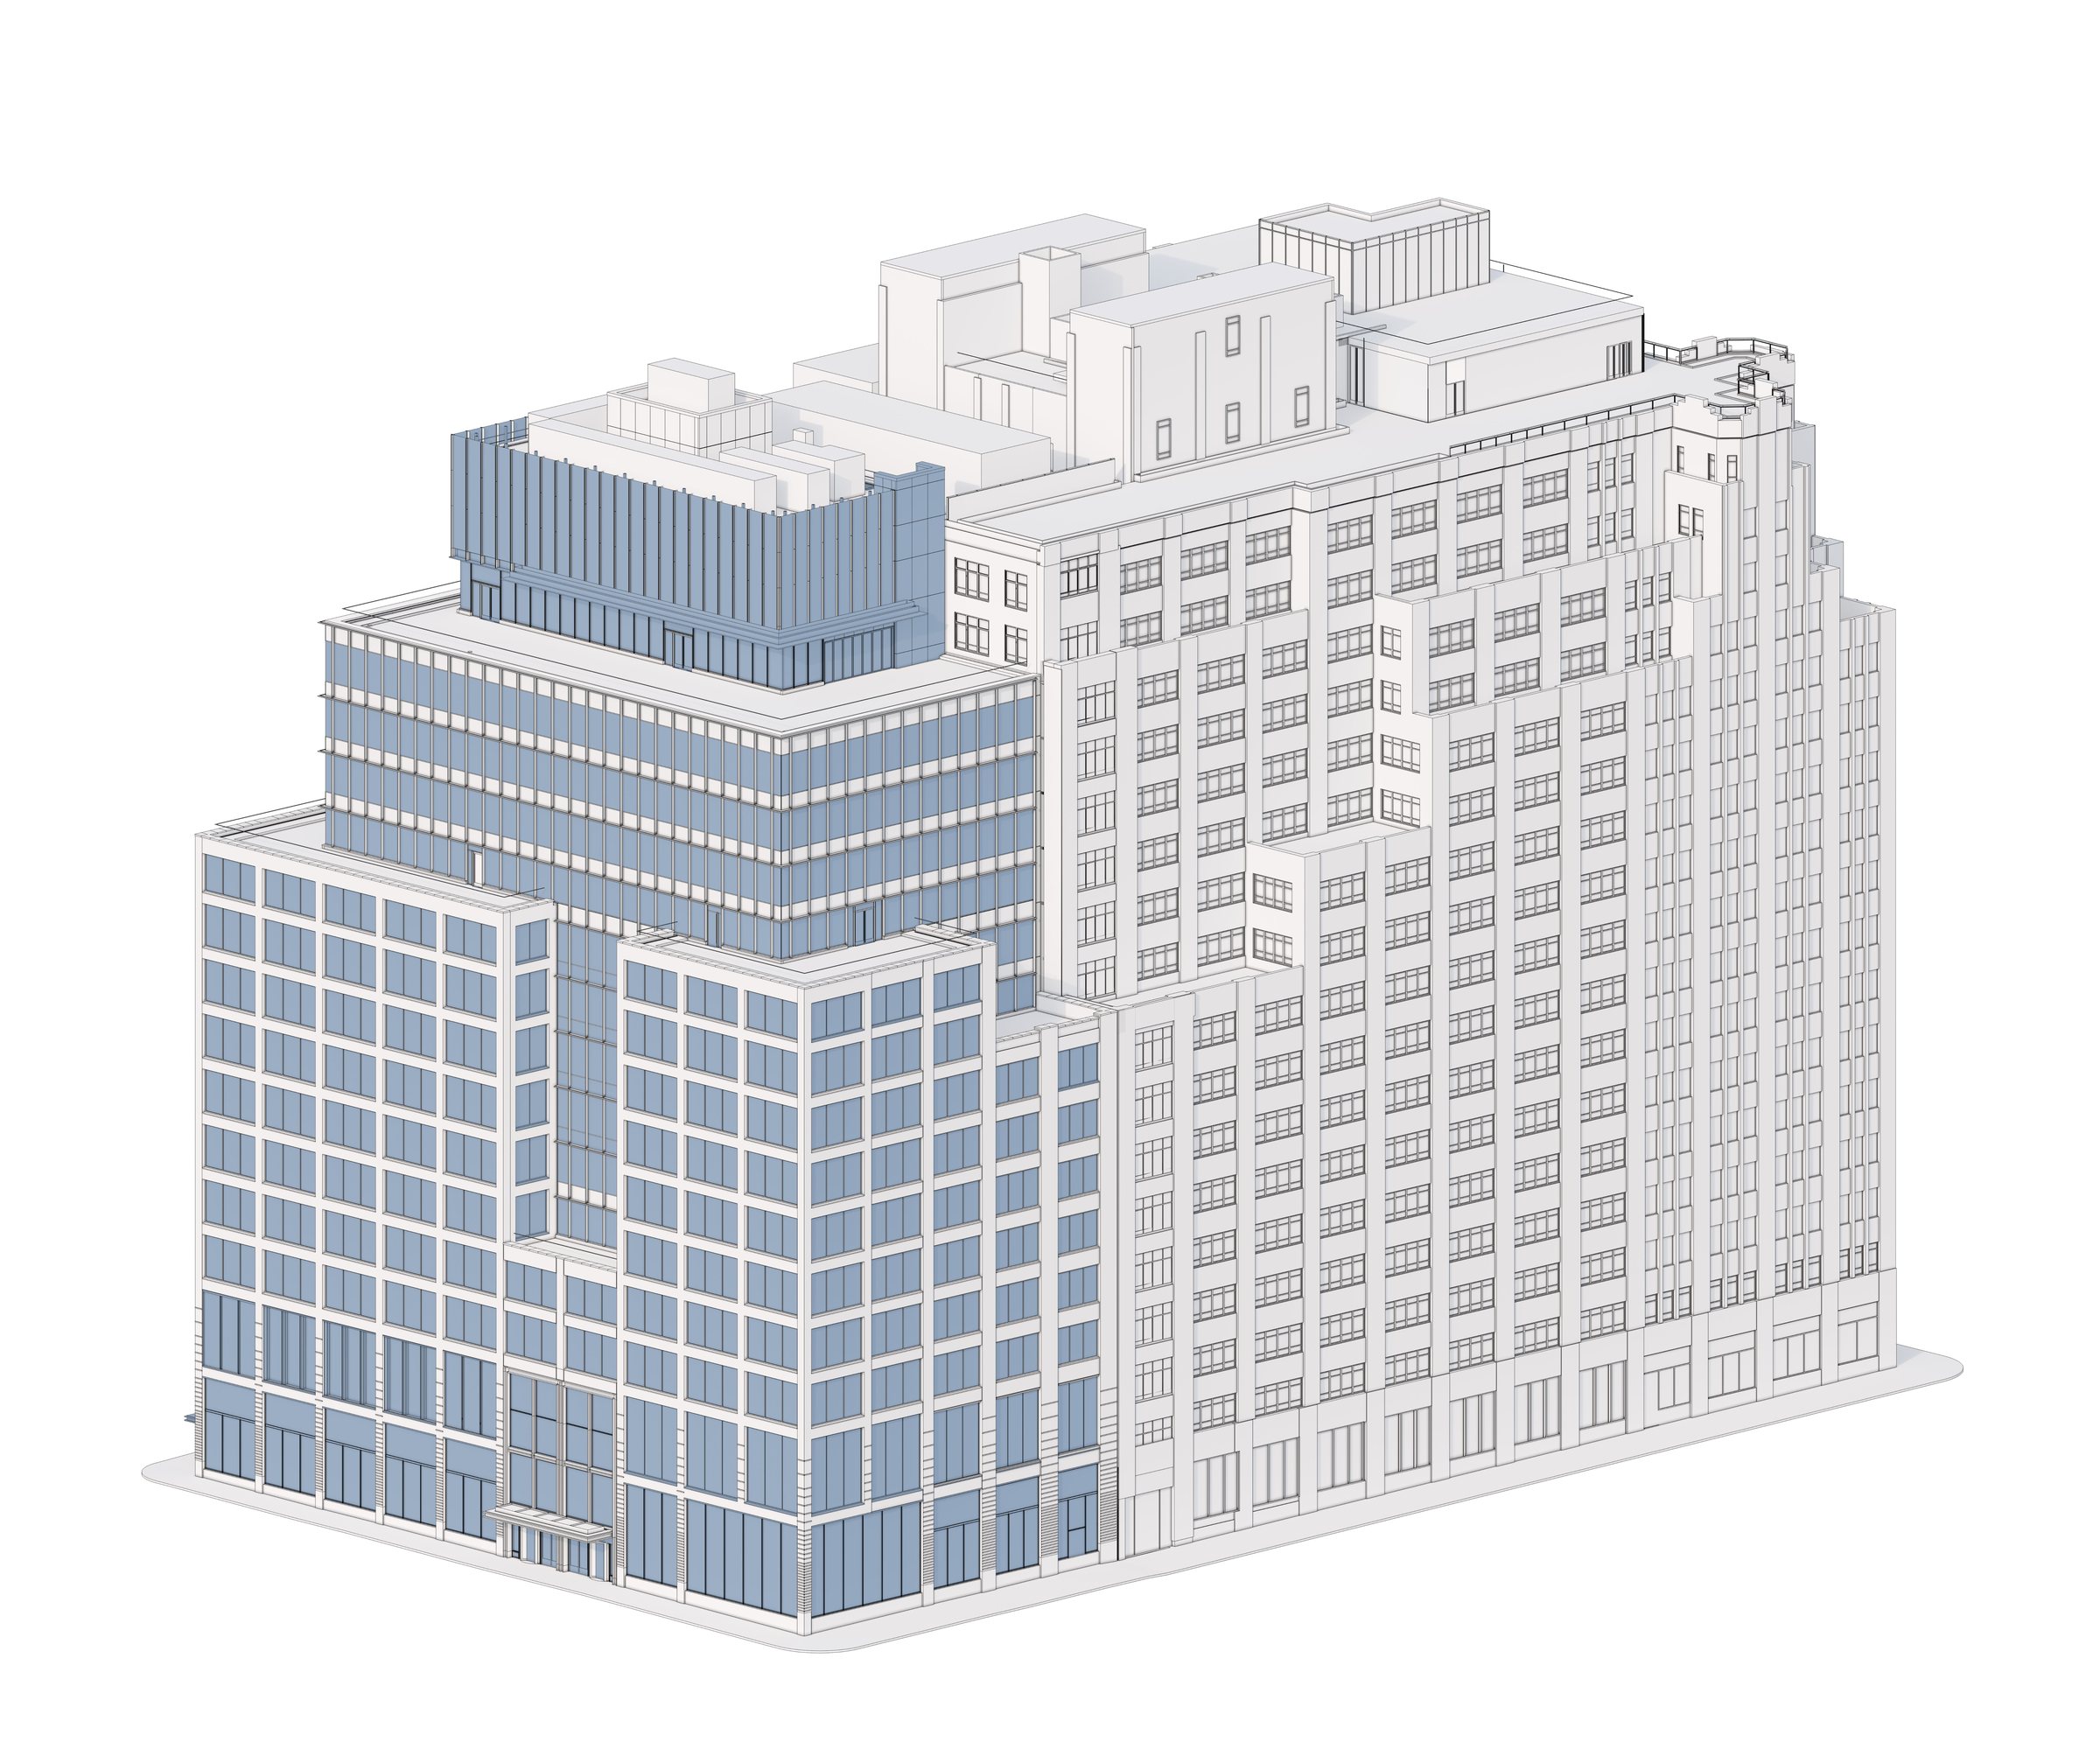
Hover a floor17 floors. One rooftop.
Hover a floor . click a glowing spot to step inside
Every level in its place. Hover to read it, step into the lit ones.
Space . interior design . case study
Lower East Side apartment,From conceptto keys.
A one-bedroom in Manhattan's Lower East Side, designed, documented, fabricated and built by arttviz. Six chapters, one apartment.
Photography
The finishedspace,captured.
Shot on site in New York, as a project of its own or as part of the rendering work.
Time . construction timelapse
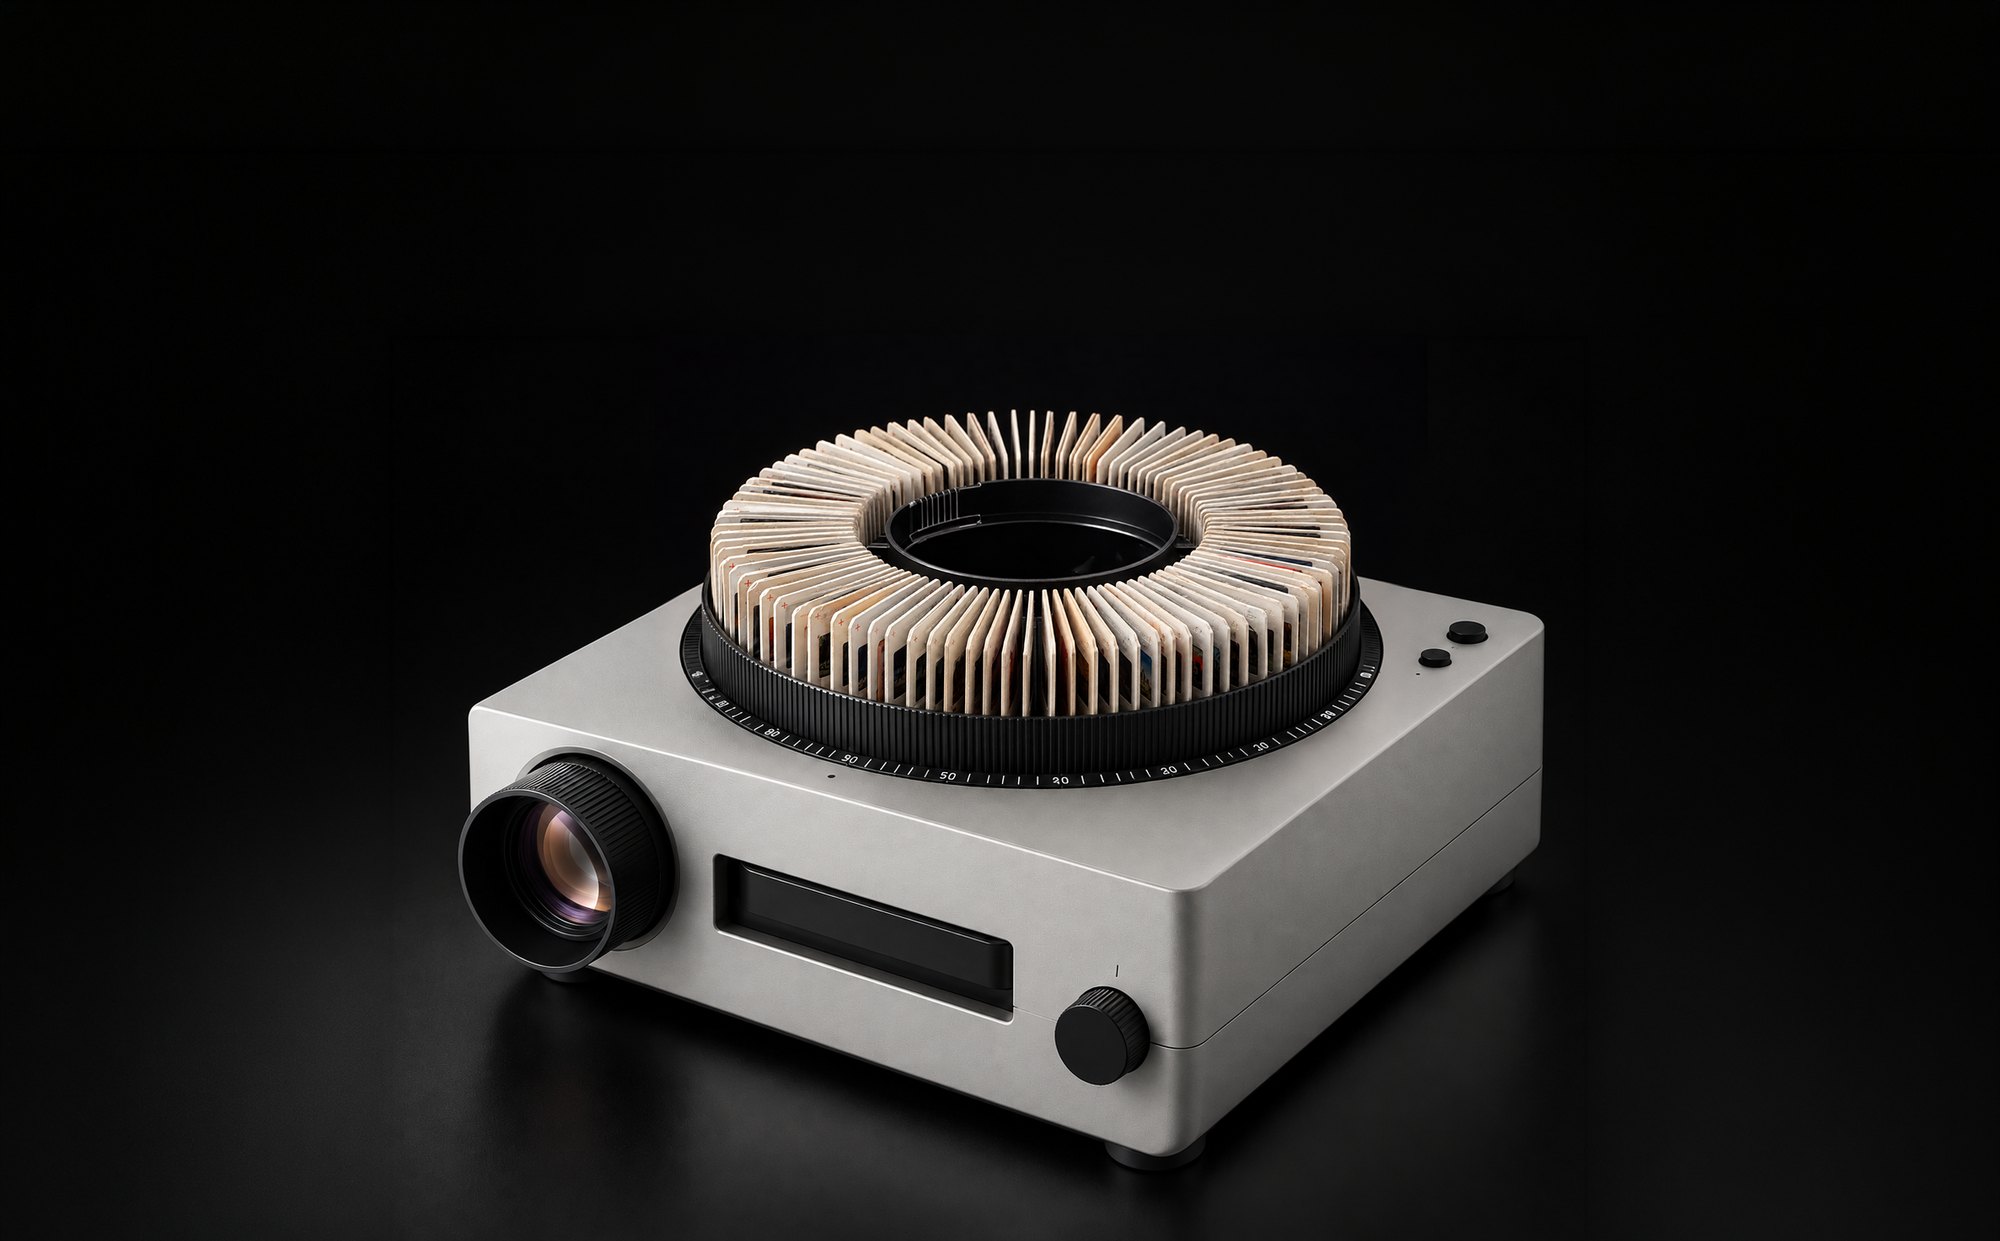
A rooftop,rebuiltin one scroll.
Scroll over the film to build the roof, or drag the bar
Craft . art
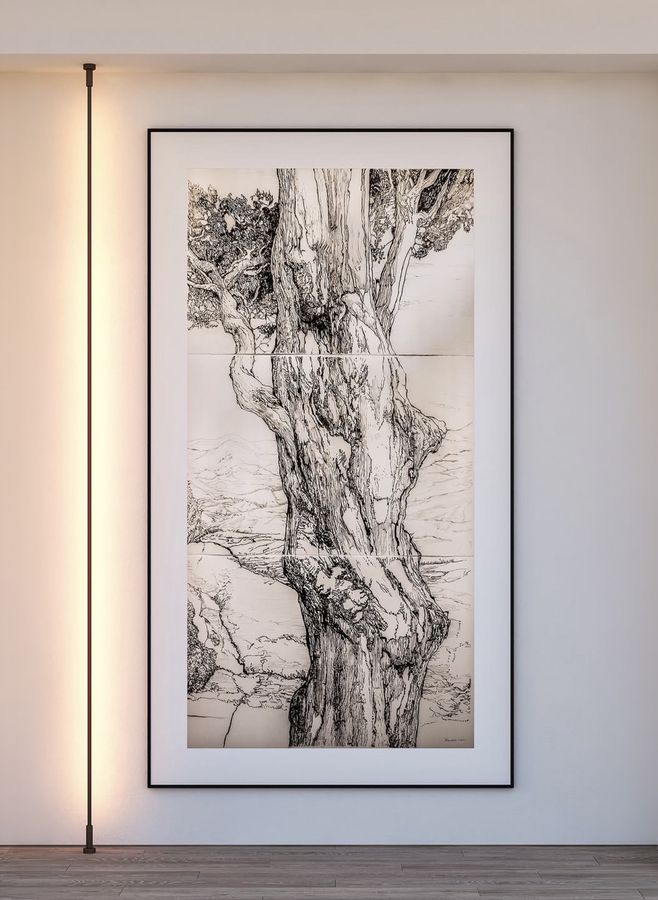
Down tothe roots.
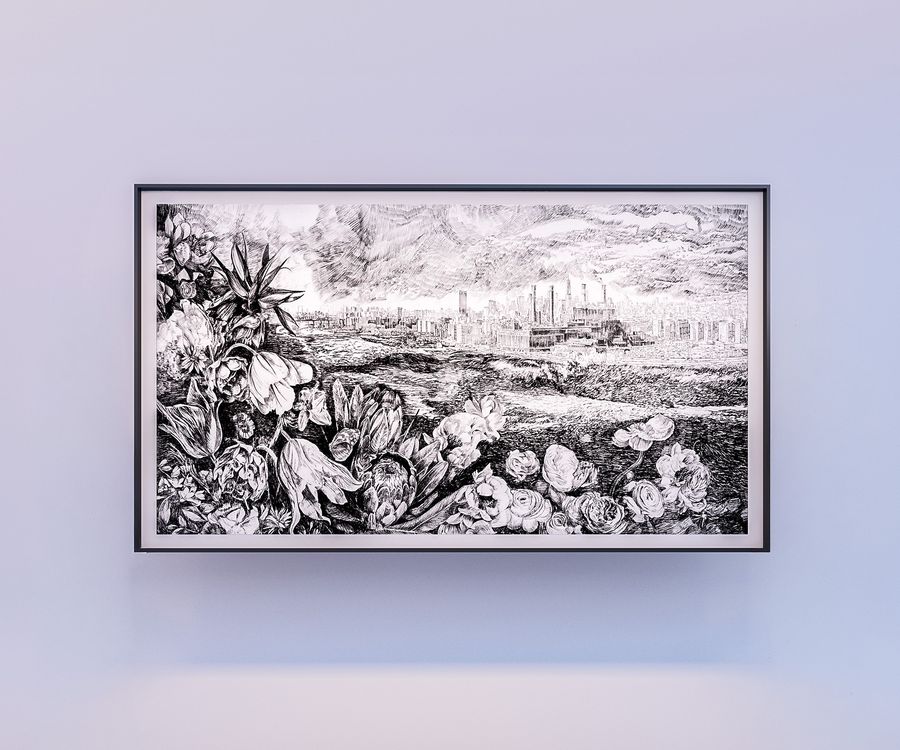
Large format charcoals of trees, roots and overgrown ground. Made by hand over weeks, the slow side of the same eye that builds rooms in 3D.
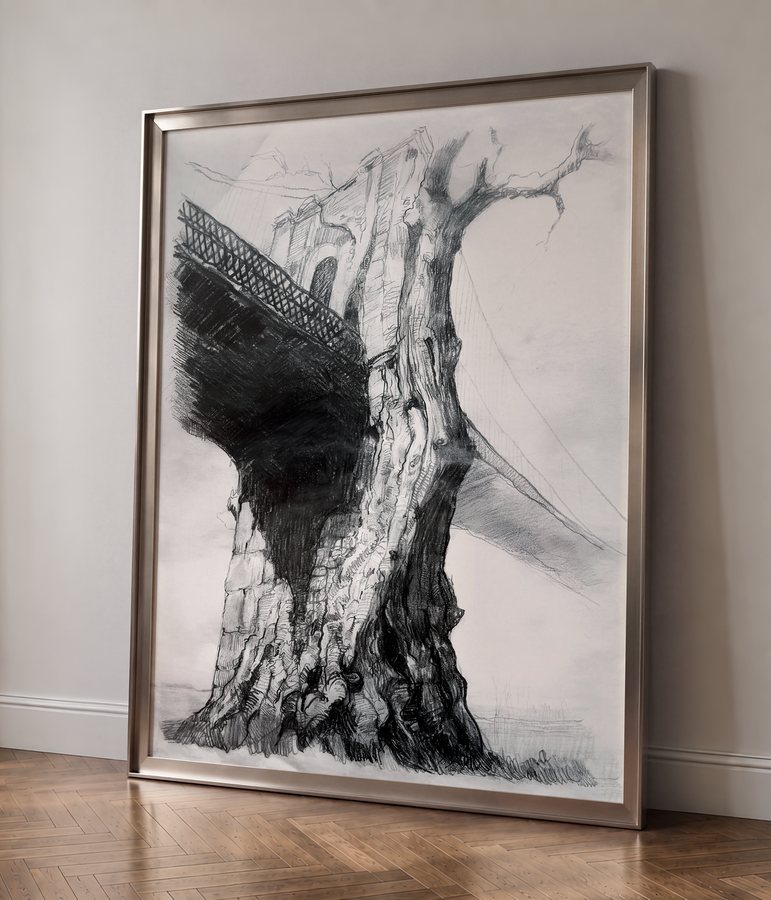
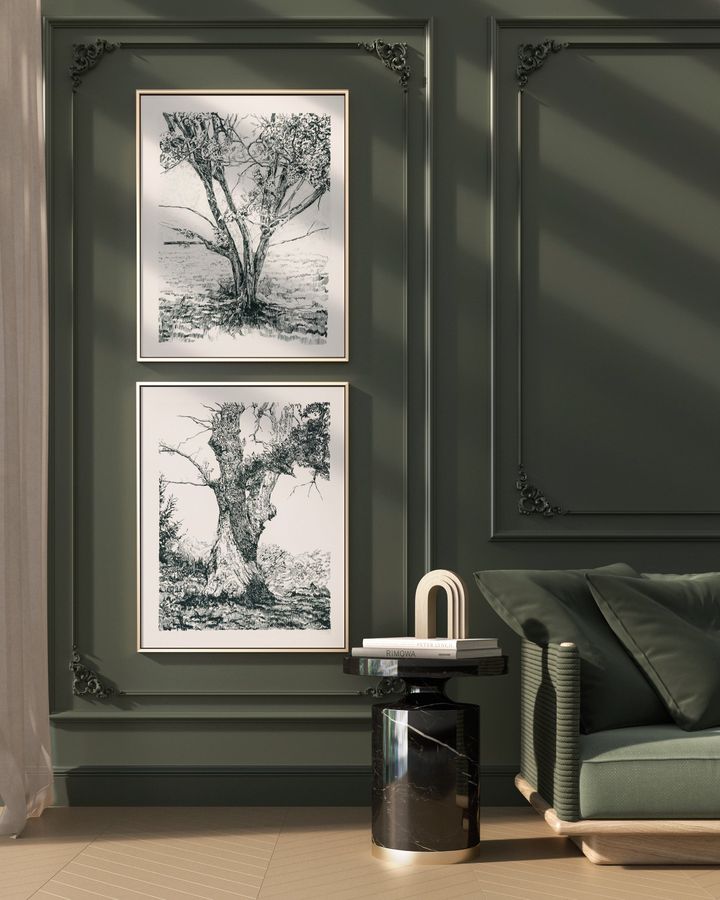
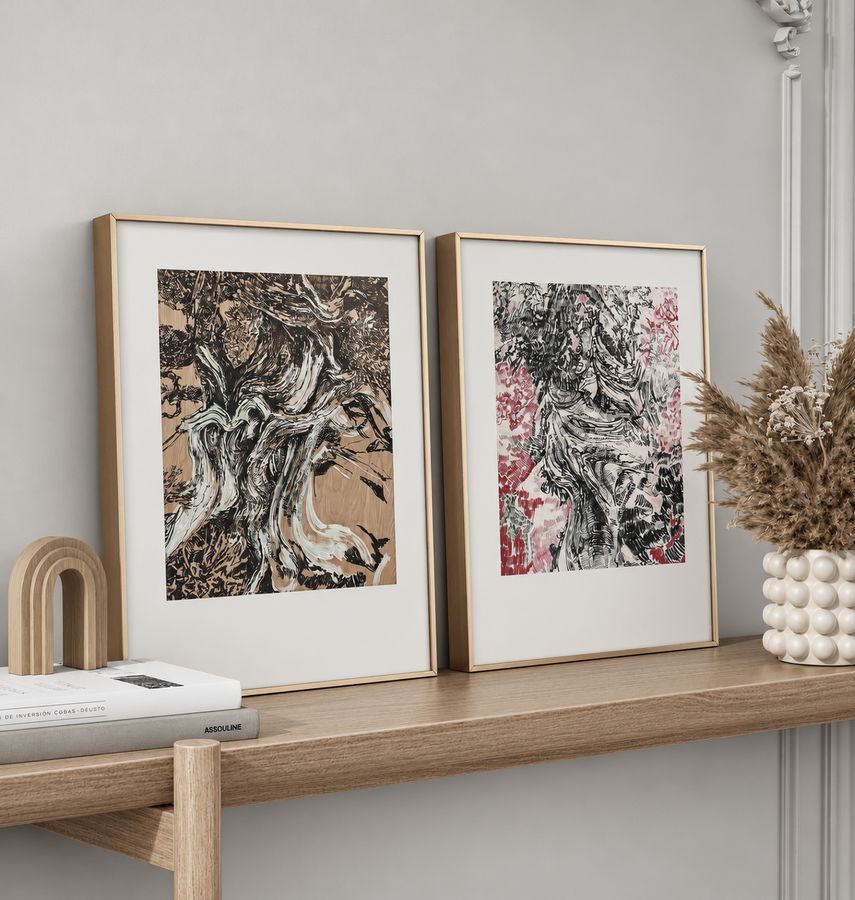
Art in the journey
Ask about a piece →
Each drawing follows its own path. Some find a home in the spaces we shape: a lobby, a living room, the one wall that needs a story.
Case study . L'EAU fixtures
A catalog, before the shoot.
Renderings commissioned by L’EAU: product images and room scenes, every piece in six finishes, for a 26-page catalog. Every image is a render. The project Start a product project →
↻ Turn your phone to see the spreads
Clients and projects
VoconRockroseCore FourBathhouseOCV ArchitectsAdornKiki de MontparnasseTPGMarriott HotelsGround DLVLLongfellowJBI
The founder
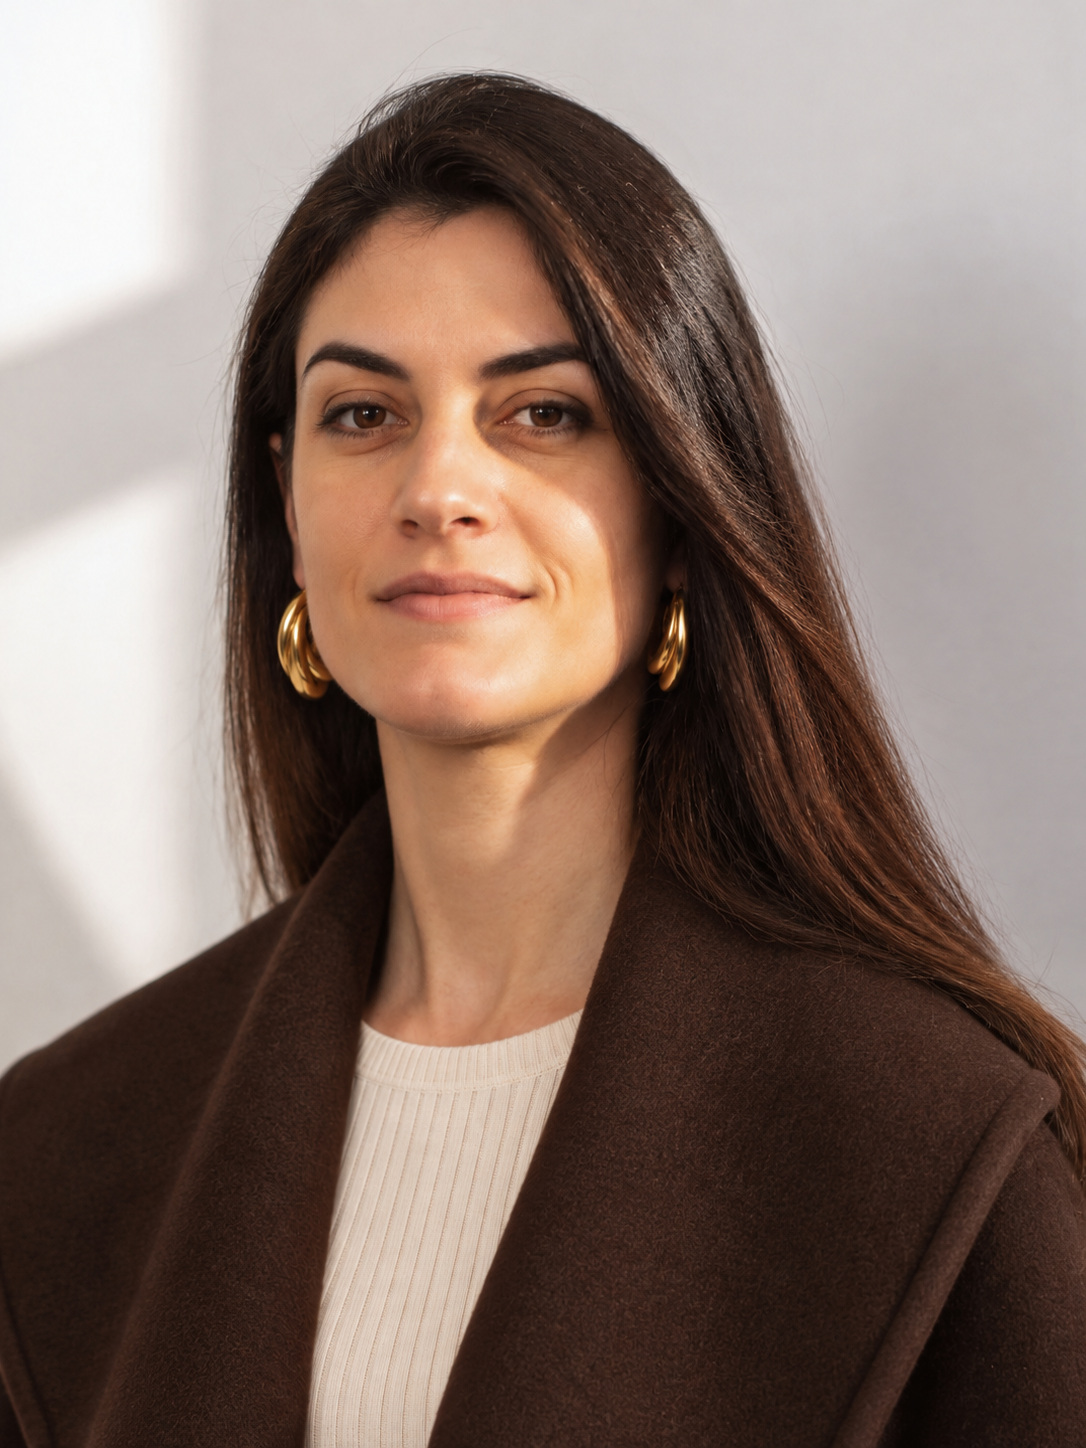
Teresa Cacho. A designer behind every image.
Teresa founded arttviz after years on the design side of architecture: concept to construction documents, project management, custom millwork and fabrication, and full renovations in New York from permits to build. She has spent her career next to architects and real estate developers, bringing their visions to life and advising on design.
That is the edge in the age of AI. The new tools can strengthen an image or an experience, but the process stays the same: accurate, precise spaces built from the real drawings and FF&E specs. Teresa knows where AI helps and where it needs a designer's judgment, and she leads both.
- Education
- Interior Architecture, ETSAM Madrid
Interior Design, Parsons - Experience
- Founded arttviz in 2020
Six years in-house at Neoscape
Design roles at Bluarch and Wid Chapman Architects - Built
- Construction documents, project management, millwork fabrication, NYC renovations
- Camera
- Photography on site, as a deliverable or as part of the rendering process
Work with Teresa directly
Available to firms and developers as a contract lead or consultant, embedded in your team or alongside it.
- 01Visualization direction
- 02Design and FF&E advisory
- 03Bringing AI into your visualization workflow
The oracle
Ask thecrystal ballanything.
About your project, about arttviz, or about your future. Just for fun: it has seen a lot of spaces and a little of everything else.

How to start
Where is your project right now?
We would suggest
Talk about itContact
Make themfeel it.
Thank you. Your email is ready to send, and Teresa will reply within one business day.
(Elsewhere)
InstagramLinkedInVimeoWebsite designed and built by arttviz© 2026 arttviz . New York
(Soundtrack)
The sound of this site was shaped for it, inspired by far wind, mourning doves, and the voices of old instruments: the qanun, the dilruba of India, the konghou and zhonghu of China, small pengling bells, and a soft Himalayan chant. Ancient, grounded moments, heard from a distance. It never plays the same way twice: each part of the site keeps its own voices, and they arrive as you move through it.


